Creating a blank canvas studio in London’s historic Murphy’s Yard
Sep 2026
When we were tasked with creating a new studio space for professional filming at Murphy’s Yard, we knew that preserving the site’s long-standing heritage would remain a top priority.
Murphy’s Yard is a 15-acre industrial site in North London, situated between Kentish Town and Gospel Oak. With a history dating back to the Victorian era, the site was originally used as a passenger engine depot for the Midland Railway. In fact, the former conjoined railway sheds are still standing today as locally listed structures.
We were tasked with creating a 55m x 19m clear-span studio within one of the existing units, in line with an already agreed design concept. A key objective was to maximise the studio’s internal height, with the team hoping to achieve a clear height of 5.5m to the underside of the existing roof trusses. We also needed to introduce a new support structure capable of carrying specialist lighting and filming equipment, without imposing any additional load on the original building.
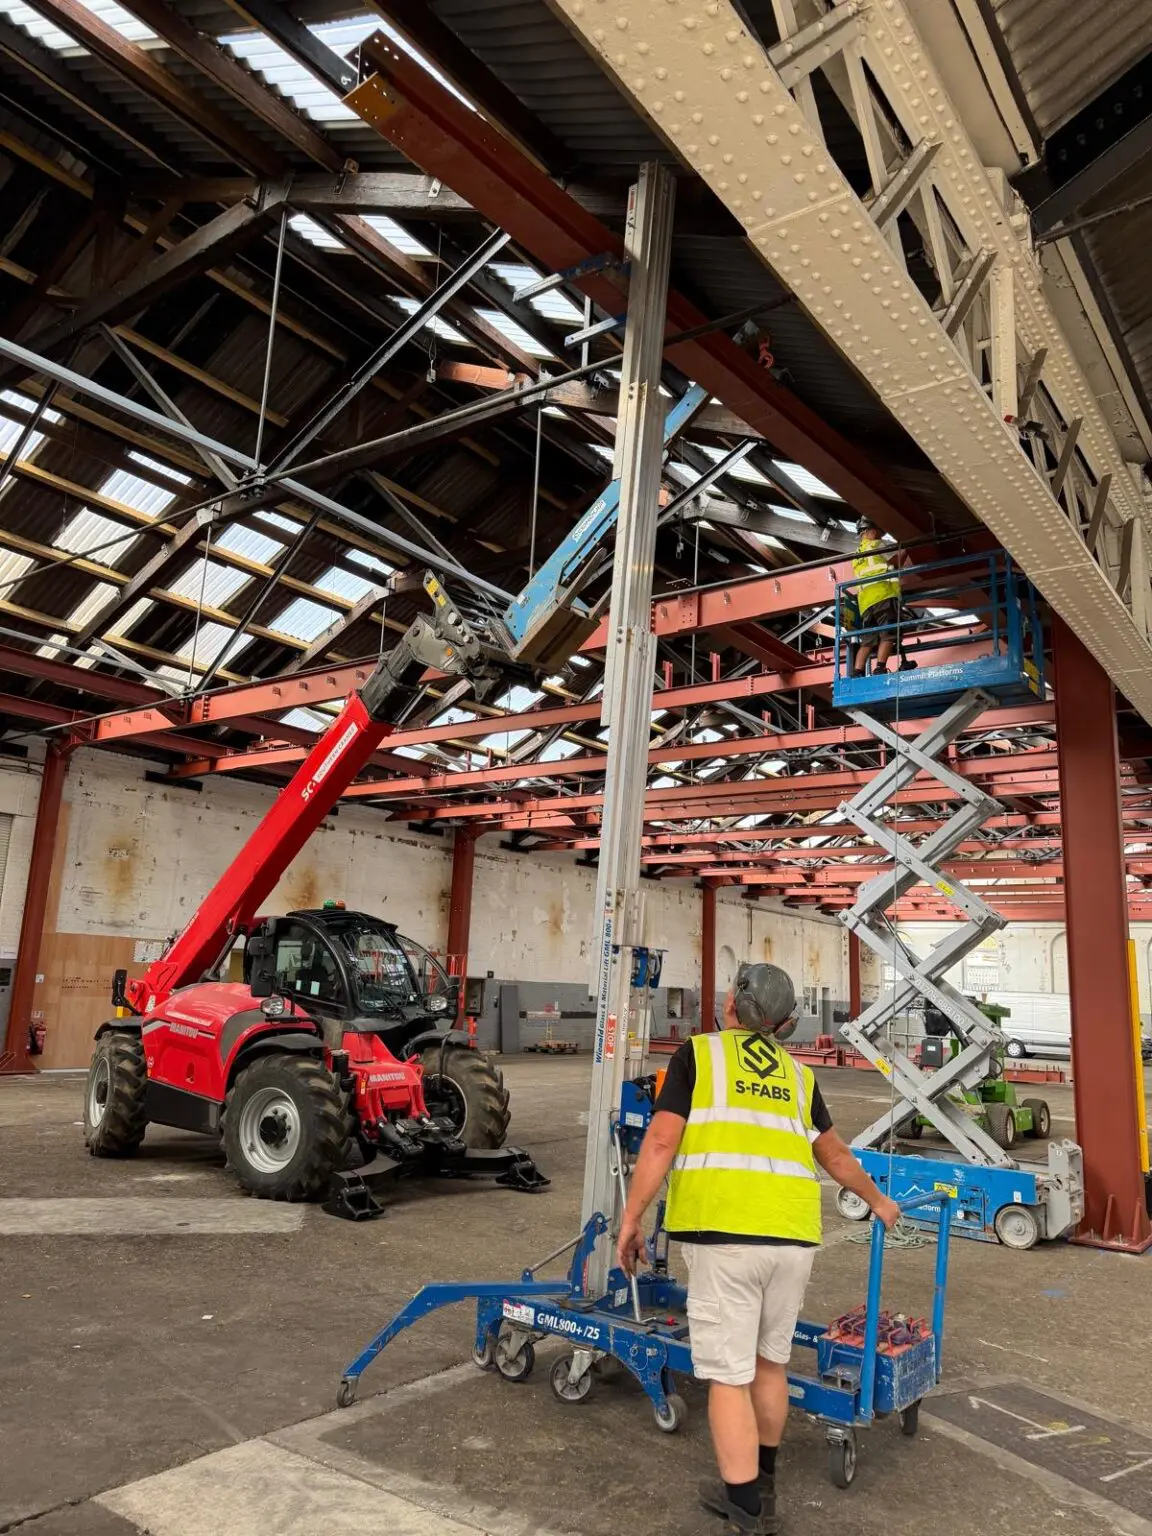
All the required steelwork was fabricated offsite and carefully installed by threading the new steel members through the existing truss framework. This approach simplified the installation process and enabled us to incorporate the support frame into the historic building while maintaining its integrity. Given the confined conditions we had to work within and the need to avoid any contact with the existing structure, precise planning was essential. We therefore modelled the entire steel frame in Tekla Structures – a 3D modelling software – and produced a detailed 3D point cloud survey of the existing building. This allowed us to accurately coordinate the new steelwork and identify any potential clashes before fabrication began.
Despite this preparation, the confined space created by the existing truss arrangement still presented a significant challenge. However, through close collaboration between our design, fabrication and site teams, the new frame was successfully installed without interfering with the existing structure.
In the end, we completed the installation in just three weeks, using telehandlers for lifting operations and mobile elevating work platforms for access. We remained acutely conscious of the need to preserve the site’s heritage, and absolutely no contact was made with the existing structure.
This project exemplifies the collaborative nature of our work. Its success relied heavily on the expertise of our drawing office, fabrication team, contracts department and dedicated site erection team. By working together, we delivered a complex steelwork solution within a historic building, while respecting and preserving the building’s heart.
We’re incredibly proud to have supported the start of a new chapter for this historic location.
Have a project in mind? Let's Talk
Areas We Cover
At S-FABS we’re proud to offer our full range of steel-fabrication, architectural-metalwork and installation services across the South East. Our coverage includes:
West Sussex - Surrey - Hampshire - East Sussex - London - Berkshire - Kent - Oxfordshire
Our team is eager to collaborate and bring your vision to life. Contact us today to discuss your project.
Accreditations